EPF Pro Services · Hamilton neighbourhoods
Drywall installation
in Hamilton Mountain.
Basements, bulkheads and ceiling height.
Board hanging, joint taping, mudding and sanding, with an agreed Level 4 or Level 5 finish for walls and ceilings.
Plan the actual room
Basements, bulkheads and ceiling height
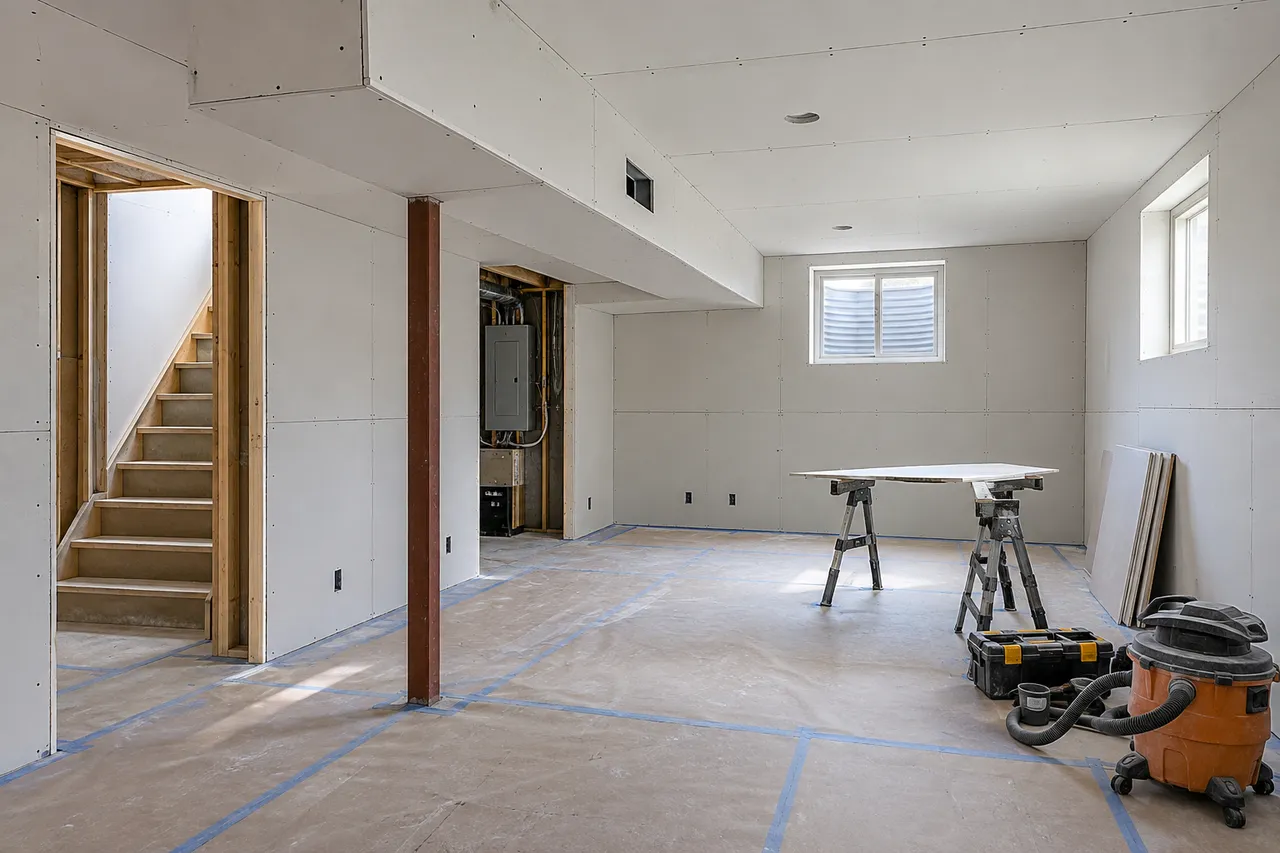
For a Hamilton Mountain basement project, mark ducts, beams, shutoffs and service points before finalizing the drywall layout. Bulkheads and ceiling drops affect both board quantities and how the finished room feels. We review the lowest clearance and the intended access panels alongside the wall and ceiling dimensions.
Drywall should not conceal an unresolved moisture problem. Confirm that any leak source is repaired and the affected area assessed and dry before closing it. Coordinate insulation, rough-ins and required inspections first. For rooms with sound or fire requirements, follow the specified complete assembly. Board hanging, taping and sanding can then proceed against a stable, agreed plan.
For the complete process, finish choices and city-wide coverage, see our Hamilton drywall installation service. This local page focuses on practical preparation for your project; the condition of your property determines the final scope.
- Lowest ceiling and bulkhead measurements
- Service access points that must remain reachable
- Moisture history and rough-in status
Agree on the endpoint
From open framing to a finished surface.
We review board specification, backing, joints and the intended paint before choosing the finishing scope. Level 4 is common for many painted walls; a Level 5 skim coat may be appropriate for demanding light or higher-sheen finishes. Neither replaces the need for sound, properly prepared framing.
What belongs in the estimate?
- Board supply, hanging and specified assemblies
- Taping, mudding, sanding and finish level
- Protection, debris handling and cleanup
- Primer, paint and any exclusions
Cost and timing follow the scope.
Surface area is only part of a drywall quote. Ceiling height, stairs, bulkheads, numerous openings and difficult delivery routes affect the labour. Drying time between finishing coats depends on the product and conditions. We separate any demolition, preparation, insulation or painting so you can compare like-for-like estimates.
Small damaged sections may call for repair rather than a full replacement. Read about drywall repair in Hamilton when deciding the extent of work.
A useful next step
Send the room.
We’ll discuss the scope.
Share dimensions, wide photos, close-ups of damage and the planning details listed above. Tell us about timing and access so the estimate reflects the work you need.
Request an itemized quote →Hamilton service coverage
We provide drywall installation in Hamilton Mountain through our Hamilton service area. The service location is 37 Dalegrove Crescent, Stoney Creek, ON L8J 3R5. Contact us to arrange your project assessment.
View the Hamilton service →Questions before you book
What should I send for a Hamilton Mountain estimate?
Start with lowest ceiling and bulkhead measurements; service access points that must remain reachable; moisture history and rough-in status. Add your address, room dimensions and preferred timing. Photos help us define the scope, but concealed conditions or uncertain materials may still need a site assessment.
Does installation include taping and painting?
Our scope can include hanging, taping, mudding and sanding to the agreed finish. Primer and painting are identified separately, along with removal, insulation or specialist work where relevant. Ask for the endpoint to be written into the estimate.
Can you give a firm schedule from photos alone?
Photos help with initial planning. Access, surface condition, drying conditions and the readiness of other trades can change the schedule. We confirm the scope and practical sequence before committing to the work.