
Basement Drywall Taping and Mudding in Grimsby (2026): Finishing Part of the Basement
Updated September 11, 2026
For a Grimsby basement room, EPF’s 2026 taping and mudding planning range is CAD $1.75–$3.50 per sq. ft. of drywall surface before HST and extras. Define the ceiling, doorway returns, and storage-side boundaries before requesting a quote.
- Trusted since 2005
- Fully insured
- Dust-controlled sanding
- Paint-ready finishing
- 3-year workmanship warranty
Quick Answer
For EPF’s 2026 planning range, allow about CAD $1.75–$3.50 per sq. ft. of actual drywall surface for standard finishing on ready board, before HST and extras. A partial-basement finishing quote needs a drawing of the included surfaces, not just the floor area of the new room. Define how drywall ends at storage rooms, doorways, bulkheads, and retained ceilings. Separate current finishing from future work and confirm primer, paint, protection, and cleanup.
Basement drywall taping and mudding in Grimsby does not have to mean finishing every downstairs room at once. For a partial renovation, the important decision is where the work begins and ends. Our Grimsby drywall installation and finishing service can review those boundaries and identify the surfaces needed to complete the space you plan to use.
You might want a recreation room while retaining storage, or an office beside an unfinished part of the basement. These are planning examples, not assumptions about a particular home. At EPF Pro Services, we want the scope to describe both the room and its edges, because small transitions are often what makes a partial job look complete or unfinished.
2026 basement taping and mudding cost range in Grimsby
Use CAD $1.75–$3.50 per sq. ft. of measured wall and ceiling surface as EPF’s preliminary 2026 planning allowance for standard Level 4 taping, mudding, and sanding on sound, already-hung drywall. Allow roughly another $0.75–$1.50 per sq. ft. of the selected surface for Level 5 skim coating. These are EPF planning estimates, not a fixed quote or a claim about the average price charged by other local contractors.
Standard finishing allowance
CAD $1.75–$3.50 per sq. ft. of actual drywall surface; sound board ready for joint treatment.
Additional Level 5 allowance
Add CAD $0.75–$1.50 per sq. ft. of the area receiving a full skim coat; not the basement floor area.
524 sq. ft. partial-room surfaces
$917–$1,834 calculated at the standard allowance, before HST, minimum charges, or project-specific extras.
Confirm before booking
Board supply and hanging, corrections, primer, paint, unusual access, extra phase visits, and any separate protection or disposal charges are outside these calculations.
The hypothetical 10-by-14-foot room below contains 524 sq. ft. of walls and ceiling before deductions or extra returns. Multiplying by the standard allowance gives $917–$1,834. Small-job minimums and setup can put the actual quote above this calculation; opposite partition faces and adjacent storage are excluded unless added.
The baseline assumes finishing labour and normal tape and compound materials. Ask the estimator to confirm materials, corner treatment, dust control, ordinary cleanup, and any minimum charge in the written total. The final scope and site conditions determine the written quote, which can fall outside this planning range. The same EPF planning range is used across these guides; no automatic city premium is assumed.
Hiring a basement drywall taper in Grimsby
For a small room, ask for the complete minimum project price as well as the measured surface area. A square-foot calculation is useful for planning, but it may not cover the contractor’s minimum setup and return visits. Confirm the exact work boundary so two quotes describe the same finished room.
Our Grimsby drywall contractor services explain the local service options. Use the room details in this guide to request the specific installation, repair, or finishing scope you need.
What to put in your quote request
Send photos from inside the new room and from the retained storage side. Identify included partition faces, door returns, and ceiling edges. Ask for the final price after any minimum charge, plus separate options for primer, painting, or a later extension into the adjoining space.
Define the four edges of a partial-basement project
Walls and partition faces
Identify the room side and the opposite side separately. A new partition does not automatically include finishing both faces.
Ceiling and bulkheads
Mark the exact ceiling area, changes in level, and any connecting returns included in the current work.
Doorways and openings
Agree on jamb returns, corners, trim preparation, and the appearance when the adjoining door is open.
Future renovation boundary
Show what stays unfinished and how the present finish can meet a later project without an arbitrary visible stopping line.
A labelled sketch can show these decisions better than a long list of room names. Shade the surfaces being finished and mark exclusions in a different way. The estimator should be able to stand in the basement and match the drawing to the walls, ceiling, and openings without guessing which side of a partition belongs in the quote.
Do not treat the finish boundary as a decision about building compliance. Where a wall or ceiling has a required function, its construction and treatment need appropriate professional direction. A homeowner's preference to leave an area visually unfinished does not determine whether an assembly is suitable. Resolve those questions before making cosmetic scope decisions.
A recreation room beside storage: what is actually included?
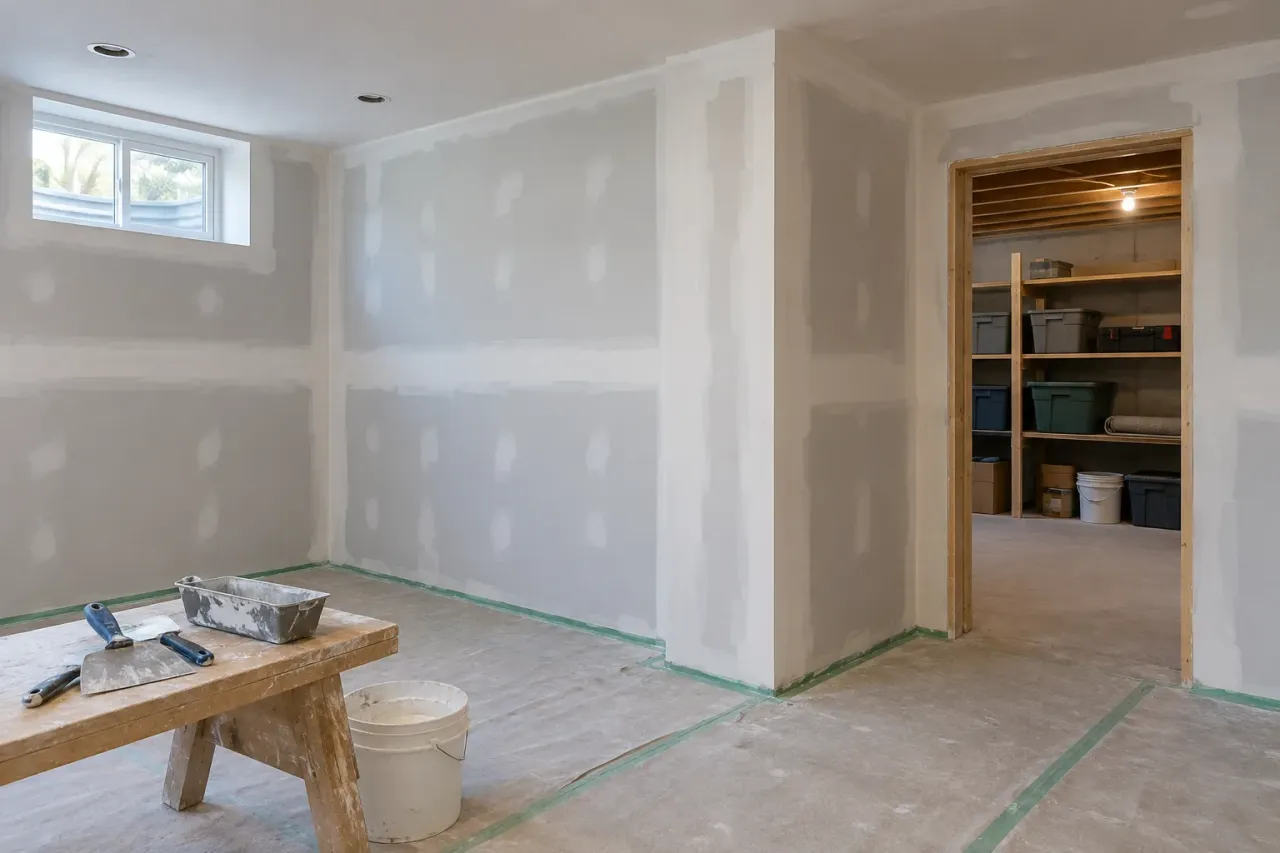
Start with the room you intend to use. Identify every visible wall face and the ceiling above it. Then look back from the adjoining storage area. A wall may be finished on the recreation-room side but still require a defined treatment on the other side. Ask the contractor to state that treatment rather than leave it to an assumption.
The opening between the spaces also needs attention. It may have a door, an open return, or trim planned for later. Each arrangement affects where compound ends and how the corner is finished. A quote that includes the main wall but excludes all returns can leave details you expected to be complete.
Storage does not need to become a display room, but the practical interface still matters. Keep shelves and belongings far enough from the work for the crew to reach the wall and protect adjacent items. Identify anything fixed in place before the estimate. Working around a tightly packed storage area can change access even when the finishing surface is small.
Write a boundary description that can be checked
Instead of finish the rec room, describe the surfaces in ordinary language: the four room walls, the flat ceiling to the inside corner, the room side of the new partition, and the doorway returns. Add whether the storage side, stair wall, and ceiling beyond the doorway are excluded. The contractor can refine that description after seeing the construction.
Keep the drawing and the written scope consistent. If a wall moves or the doorway changes, update both before finishing. A small layout adjustment can add a corner or extend a ceiling section. Agreeing on that change while the board is visible is easier than discovering a missing surface during the final walkthrough.
Measure the surfaces in the current job
For illustration, imagine a 10-foot by 14-foot basement room with an 8-foot height and a flat drywall ceiling. Its floor area is 140 square feet. Its 48-foot perimeter produces 384 square feet of wall surface before opening deductions. Adding the 140-square-foot ceiling gives 524 square feet of included surfaces if all four room walls are finished.
That example does not include the opposite face of any partition, doorway returns, or adjoining storage ceiling. It is a hypothetical measurement, not a Grimsby customer project or a price offer. The actual quote should follow the basement's included surfaces, measured height, openings, and details rather than a fixed multiplier applied to the floor plan.
If a quoted rate uses square feet, ask which measurement it refers to. Also ask how the contractor handles opening deductions and small corner-heavy areas. A narrow return may contribute little area but require several finishing operations. A useful estimate explains the scope and total rather than asking the homeowner to infer everything from a single unit rate.
The basement drywall surface-area and pricing guide offers a larger worked example. The same measurement principle applies here, but your partial-basement boundaries determine which surfaces belong in this project.
Choose a sensible stopping point for the ceiling
A ceiling can connect spaces that are labelled as separate rooms on a sketch. Look at the actual plane overhead before deciding that finishing will stop at a doorway. If the surface continues uninterrupted, discuss whether a corner, partition, or another deliberate detail can provide a cleaner boundary for the current work.
Bulkheads complicate the measurement and the visual line. Include the face, underside, and relevant returns only where they belong in the scope, accounting for the ceiling area they replace. A contractor should not have to guess whether the far side of a boxed service is part of the recreation room or retained space.
Do not change a bulkhead, access opening, or service arrangement simply to make taping easier. The responsible trade should address functional questions first. The finisher needs a settled detail that can be prepared correctly. Cosmetic finishing is the last part of that decision, not a way to resolve uncertain construction behind the surface.
New drywall meeting an existing painted surface
Many partial renovations end at a wall that is already painted. That joint may require preparation of the existing coating, repair of damaged paper, and blending beyond the new board edge. The quote should identify the transition rather than assume the new work can end at a razor-thin line without affecting the retained finish.
The final paint boundary matters as much as the compound boundary. A repaired section can have a different texture or sheen from the older surface even when the colour name is the same. Discuss the extent of primer and repainting before work starts. An entire wall to a natural break may need consideration where a small touch-up would remain conspicuous.
For isolated defects in retained surfaces, our Grimsby drywall repair service and Grimsby drywall repair cost guide explain the related scope. Keeping repair and new-board finishing identifiable makes the combined estimate easier to assess.
Contractor field note: inspect the doorway with the door open
A room can look finished from inside while its doorway reveals an untreated return or a rough transition to storage. Review the opening from both sides before accepting the scope. The visible edge is part of the result, even when the adjoining room is excluded.
How much finishing does the new room need?
Choose the finish for the way the room will be used. A home office wall under side lighting may need more careful surface preparation than a seldom-seen storage wall. The basement location alone does not determine the finish level. Share the planned lighting, paint sheen, and wall coverings before the contractor prices the last coats.
Level 4 joint finishing and Level 5 whole-surface skim coating are different specifications. Neither corrects unstable board or unresolved movement. Ask whether the proposal treats only joints and fasteners or includes a skim over the full selected surface. Record any difference between the main room, ceiling, and excluded or less visible areas.
The guide to Level 4 and Level 5 drywall finishes helps with that choice. A partial project is an opportunity to spend preparation time where it serves the room's needs, while keeping every included surface clearly specified.
What a small basement quote should still cover
A smaller room still needs a complete sequence: protection, suitable board preparation, joint reinforcement, compound coats, sanding, surface review, and the agreed decorating handoff. Setup and return visits do not shrink in exact proportion to room size. This helps explain why a small project may have a higher effective cost per square foot than a larger continuous job.
Ask whether corner materials, finishing compound, cleanup, waste handling, and material access are included. Identify primer and finish paint separately if they are not part of the taper's work. Taxes and any minimum project charge should be clear in the total. A low headline price is not helpful if the room still needs several unpriced steps afterward.
Keep optional future work outside the current total unless you choose to include it. A separate allowance for the storage side or adjoining hallway can be useful. It should not blur the agreed completion point for today's room. The homeowner should be able to accept the current scope without committing to finishing the entire basement.
If board installation is still required, compare it with our drywall installation and finishing scope rather than treating taping as the whole renovation. The estimate should make clear what is supplied and installed before the first joint is reinforced.
Show the included room and the space beside it
Send wide photos from both sides of the proposed boundary, ceiling views, doorways, rough dimensions, and a sketch marking excluded surfaces. Mention future plans so the current stopping points can be assessed.
Should nearby patches be included with the small room?
When pricing one basement room in Grimsby, show the estimator any nearby drywall repairs you also intend to complete. A stair-wall dent or an old trade opening may be worth reviewing during the same assessment, but ask for those items as an optional addition to the room scope.
There may be shared setup or return visits, although a saving is not automatic. A repair outside the protected area can require another containment boundary, different preparation and repainting of a larger existing wall. The repair may also need a different drying sequence from the new-board joints.
Compare two written totals: the new room alone and the room with the named repairs. Keep future renovation areas excluded unless you want them finished now. This gives you a useful small-project budget without turning a modest recreation-room job into an open-ended list of work. Photograph each optional patch with enough surrounding wall visible to show the likely decorating boundary.
Keep retained storage protected during sanding
Move portable belongings away from the shared boundary before the crew arrives. Items on open shelving can collect dust even when the shelf is not directly beside a sanded joint. Agree on which belongings leave the basement, which remain covered, and how the crew will maintain working space around the wall and doorway.
EPF uses dust-controlled sanding with HEPA vacuum support appropriate to the job. It helps reduce spread, but protection and cleanup are still necessary. Discuss containment at the room boundary and the route for carrying tools and waste. A small room can still distribute dust through the house if access is not managed.
Keep the active area separate from household storage trips, especially during overhead work and sanding. Plan any required access with the contractor. Do not cover equipment or alter ventilation systems without suitable direction. Protection should support safe use of the house as well as keeping the new room tidy.
Plan the waiting periods and the later renovation
A partial room still requires the products to become ready between stages. Small surface area does not make a thick corner correction dry instantly. Setting and drying are different processes, and sanding or painting readiness should follow product guidance under actual basement conditions. Ask how the schedule will be updated if a repair needs more time.
If another basement area will be finished later, preserve the present scope, photos, and coating details. Identify where the future work would meet the current finish. The contractor cannot promise that a later renovation will cause no disruption, but a sensible boundary and a useful record can make the next conversation much clearer.
Avoid leaving a deliberately temporary raw joint across the main room just because the future project might happen soon. Discuss a complete current stopping point and the implications of changing it later. It is better to understand a possible future repair than to live indefinitely with an edge nobody has agreed to finish.
From sanded board to a room ready to use
Before primer, review the corners, doorway returns, ceiling boundary, and transitions to existing walls. Look for unfinished areas as well as surface defects. A scope gap can be more noticeable than a minor sanding scratch. Identify who corrects each item and when that work happens relative to painting and trim.
Coordinate interior painting for the completed basement room around the agreed boundaries. Confirm whether the painter will coat adjoining retained walls, what primer is required, and whether any post-primer touch-up belongs to the drywall contractor. Paint should complete the planned finish rather than conceal an unresolved edge.
Homeowners can help by clearing the work area and documenting the boundaries, but uncertain repairs are best left visible for assessment. Persistent dampness, soft board, or recurring movement needs an appropriate investigation before cosmetic work. Unknown older materials also warrant suitable advice before disturbance. Finishing only one room does not make an underlying condition irrelevant.
A final scope check for your Grimsby basement
Stand inside the new room, at the stairs, and in the adjoining space. Compare what you see with the agreed drawing. Check each included face, ceiling area, return, and transition. Confirm the status of primer, paint, cleanup, and any retained room protection. This makes completion a concrete review instead of a general impression that the room looks nearly done.
Keep a note of deliberate exclusions so a future contractor understands the existing work. If you choose to add a small area before completion, have its preparation and decorating requirements priced clearly. Even a short extension can cross a finish boundary or introduce another corner, so it should be treated as an actual scope change.
To get started, send EPF your Grimsby basement taping and mudding details. Show the room you want finished and the spaces you want to keep as they are. We can help define a complete, practical scope for the part of the basement that matters to you now.
FAQ
Will combining small drywall repairs with basement taping reduce the cost?
It may allow some shared setup or visits, but savings depend on access, preparation and finishing boundaries. Ask for a room-only total and an optional total that names each added repair. Include any extra primer and repainting needed around the repaired areas.
Is there a minimum charge for a small basement taping job in Grimsby?
A small job may be subject to a minimum project charge for setup and return visits. No fixed minimum is advertised in this guide. Ask EPF to confirm the total in writing; the measured-area calculation is a planning example, not a guaranteed small-job price.
What is the 2026 cost range for basement taping and mudding in Grimsby?
For EPF’s preliminary budgeting, allow CAD $1.75–$3.50 per sq. ft. of actual wall and ceiling surface for standard Level 4 finishing on ready board. Level 5 skim coating adds roughly $0.75–$1.50 per sq. ft. of treated surface. These EPF planning allowances are before HST, minimum charges, corrections, primer, paint, and project-specific extras; EPF confirms the price in a written quote.
Can I finish only one basement room in Grimsby?
A partial project can be assessed, but the quote needs clear wall, ceiling, and doorway boundaries. Any required construction or assembly treatment must be resolved separately from the cosmetic finish choice.
Does a partition quote include finishing both sides?
Do not assume so. Identify each included face in the written scope, along with door returns and the treatment on the retained storage side.
Why is a small basement room not priced only by floor area?
The work includes wall and ceiling surfaces, corners, access, preparation, and return visits. Those tasks do not reduce in exact proportion to the floor footprint.
Can new drywall finish stop at an existing painted wall?
The transition needs assessment. Preparation and blending may extend onto the old surface, and primer or repainting may need to continue to a natural visual boundary.
What helps quote a partial-basement renovation?
Send a marked sketch, dimensions, ceiling views, and photographs from both sides of each boundary. Identify excluded areas, stored belongings, desired primer or paint, and any future renovation plans.
Drywall service pages and guides
Plan the Right Drywall Service Next
Grimsby drywall installation and finishing
Define the included surfaces and the finish required at every boundary.
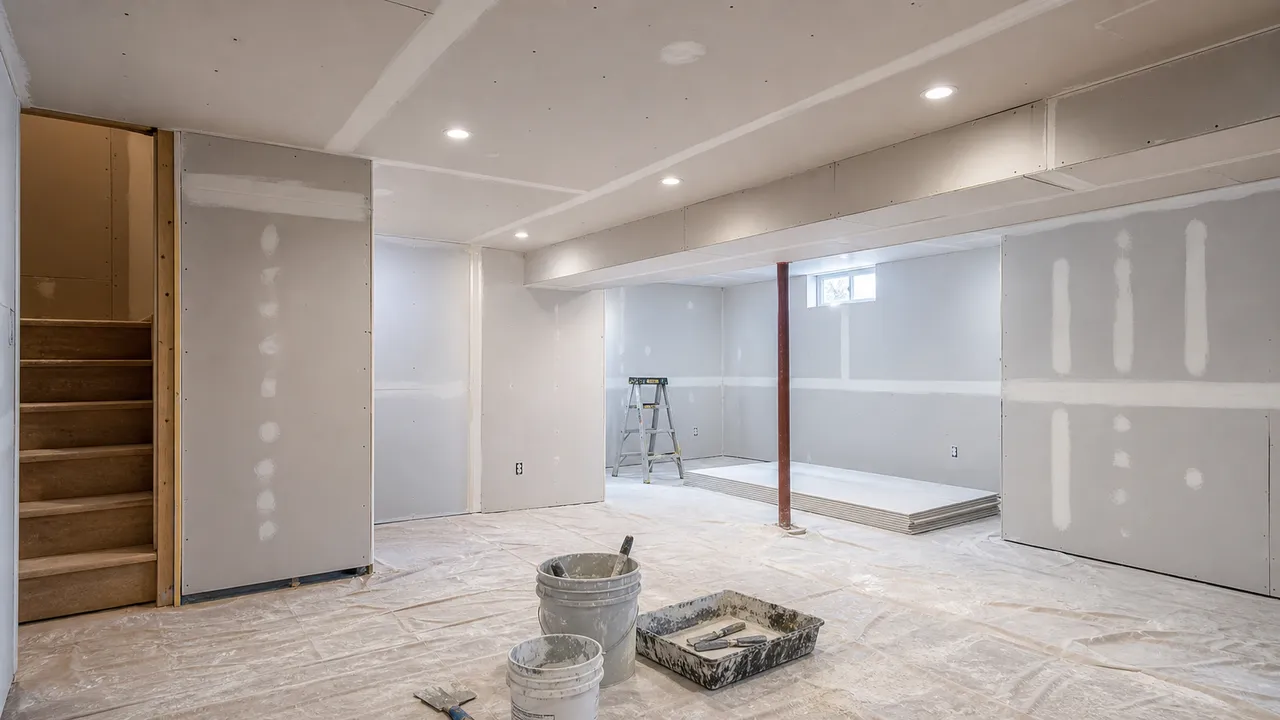
Price repairs to retained basement surfaces
Understand the repair portion of a project that also includes new drywall.
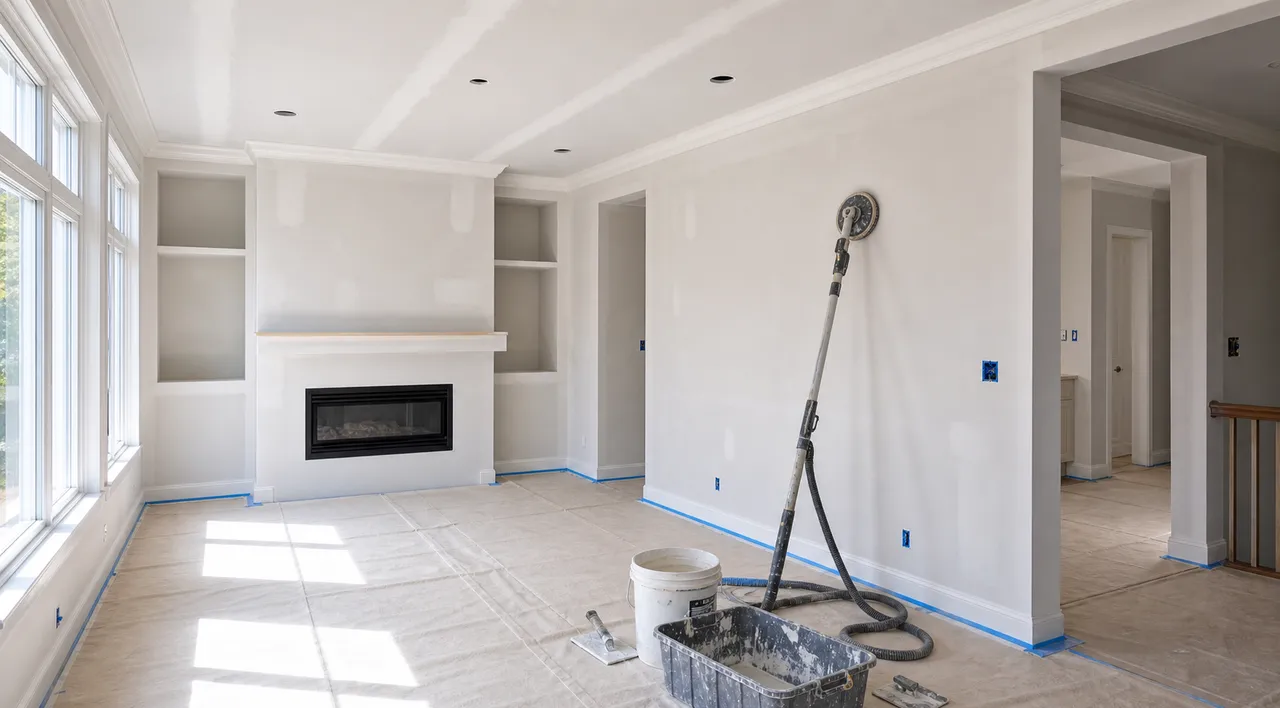
Select the right room finish
Compare standard joint finishing with an additional whole-surface skim coat.
Field Photos
What the Work Can Look Like
Article Review
AuthorEPF Pro Services
Reviewed byEPF Pro Services
UpdatedSeptember 11, 2026
Plan your drywall scope
Get a drywall quote today
Share photos, room sizes, and timing. We reply the same day with Grimsby drywall availability and a clearer written scope.
Quick next step